


PROJECT DETAILS
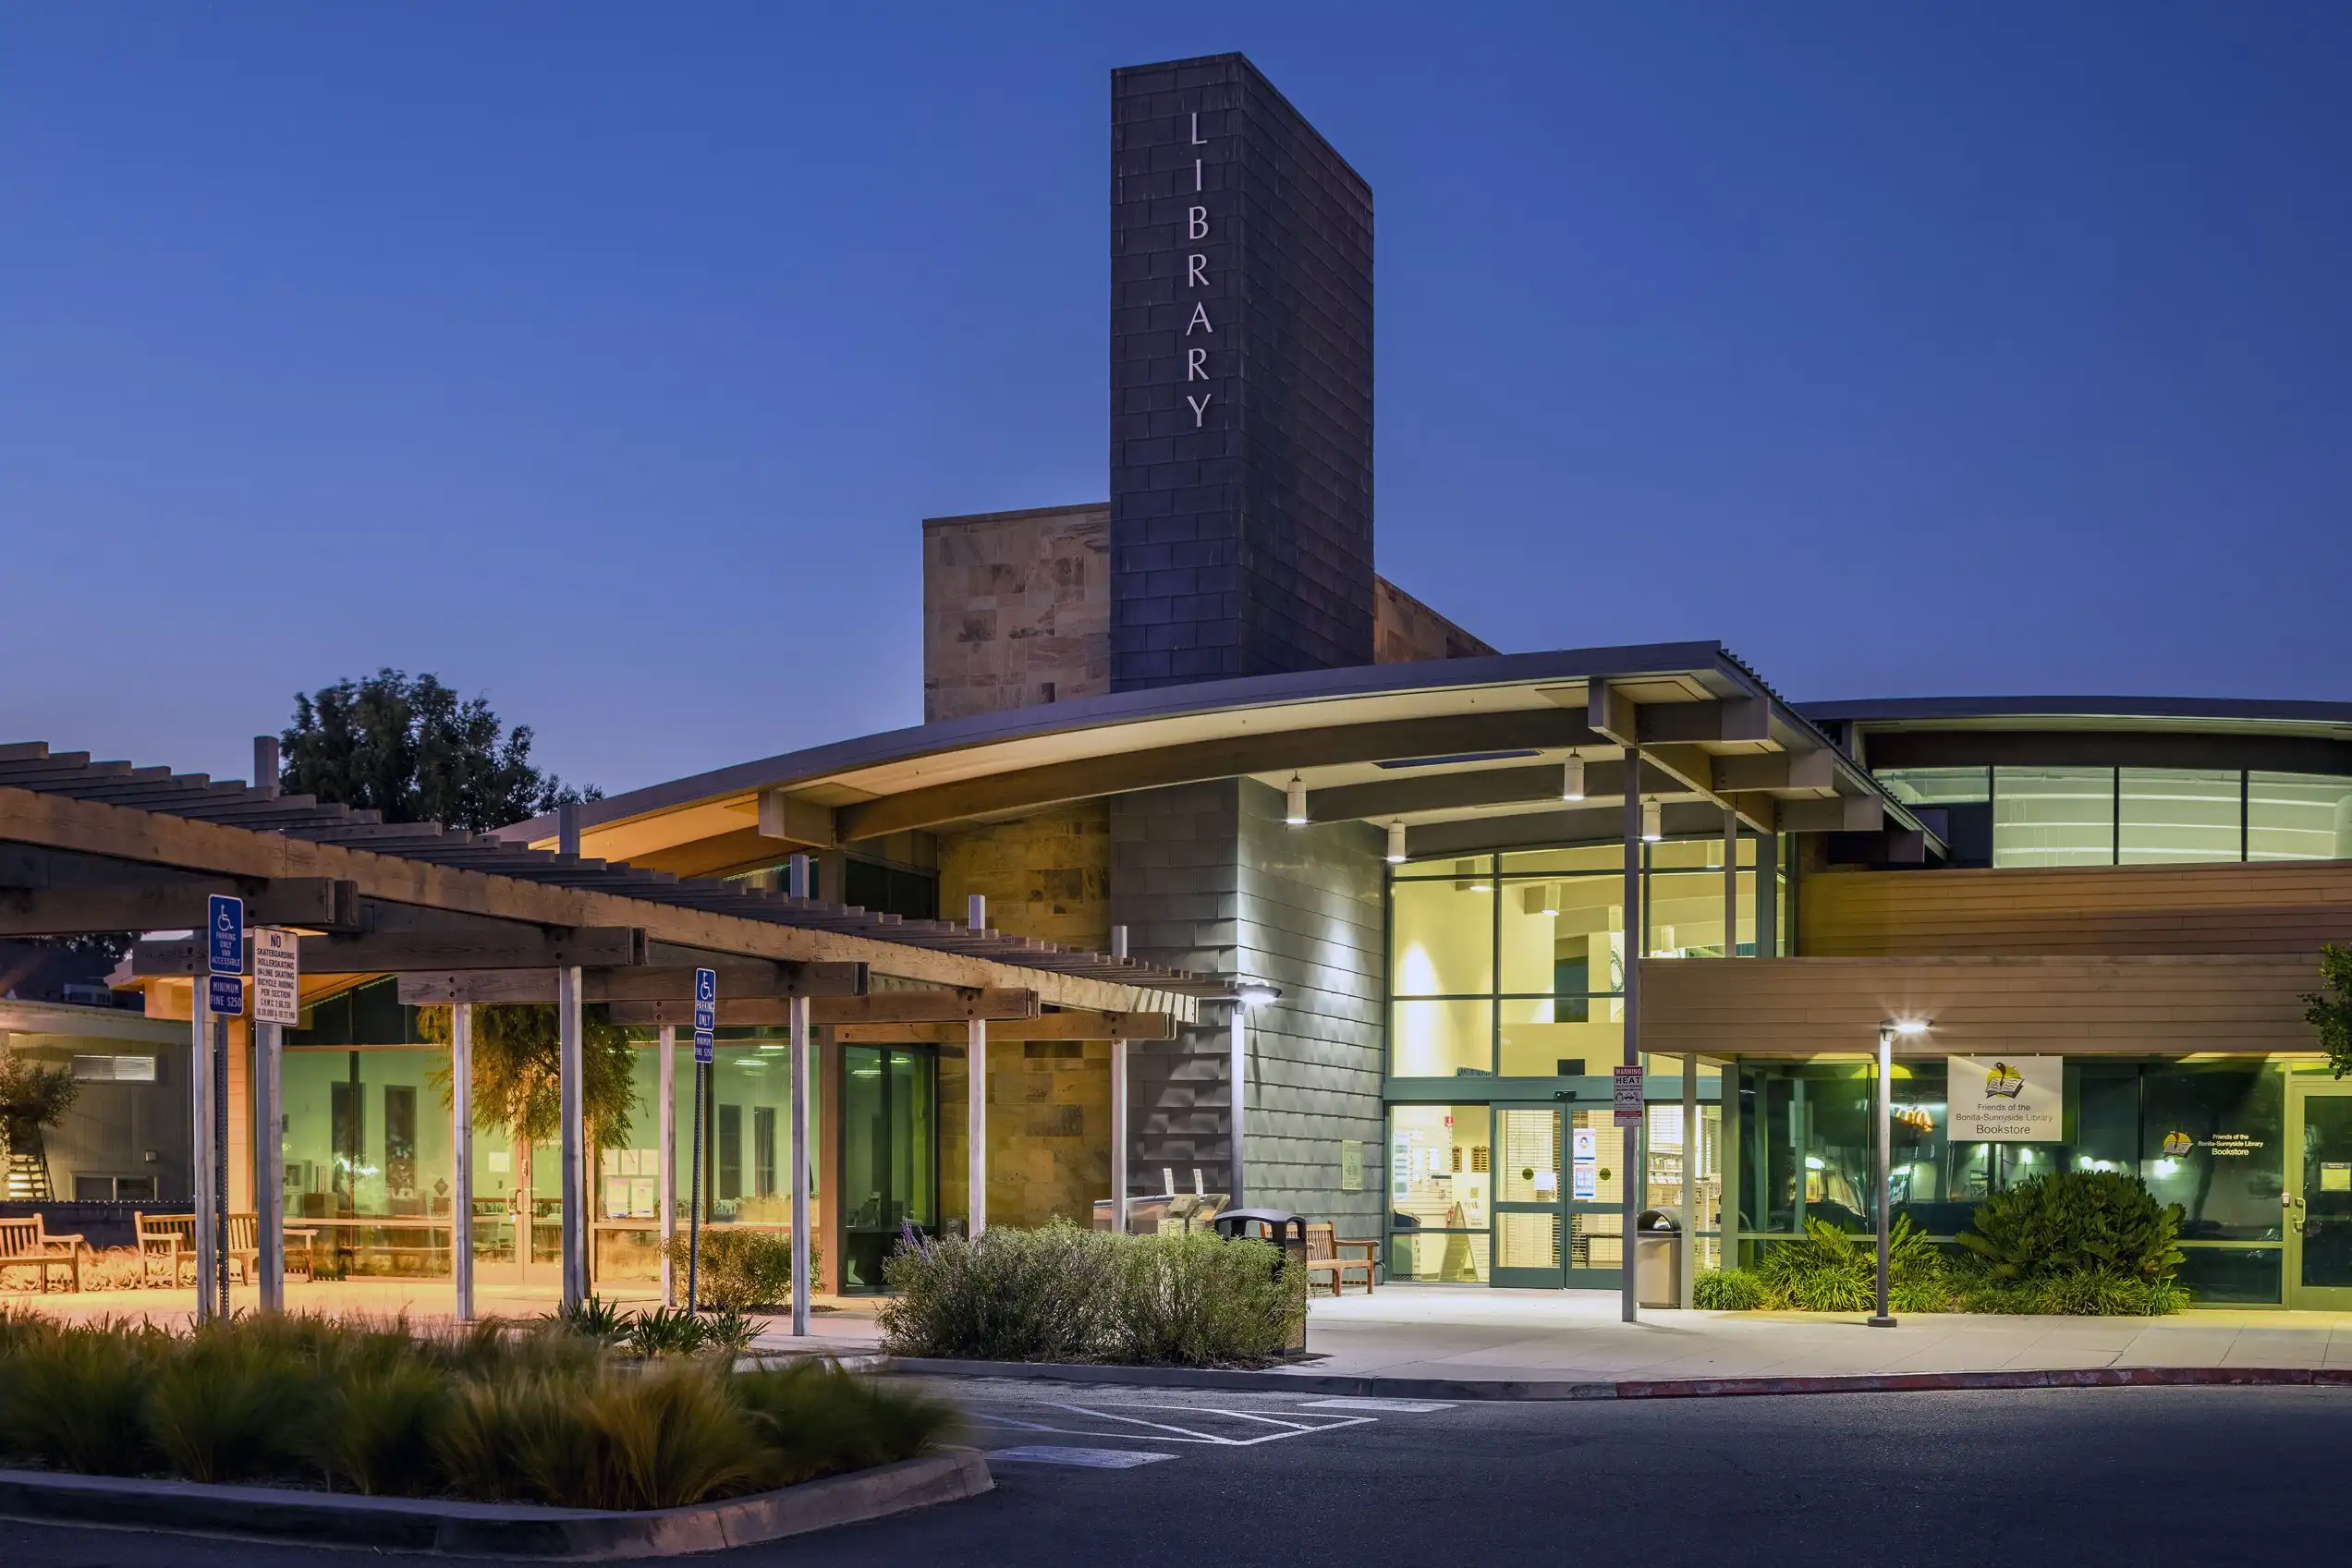


Bonita Sunnyside Library
Bonita, California, United States
Installed Products
Set against the Southern California landscape, the Bonita Sunnyside Library renovation and expansion reconsiders the relationship between architecture, place and light. Designed by COAR Design Group (previously JKA), the project transforms the existing library through a 10,000-square-foot renovation and a 3,200-square-foot addition.
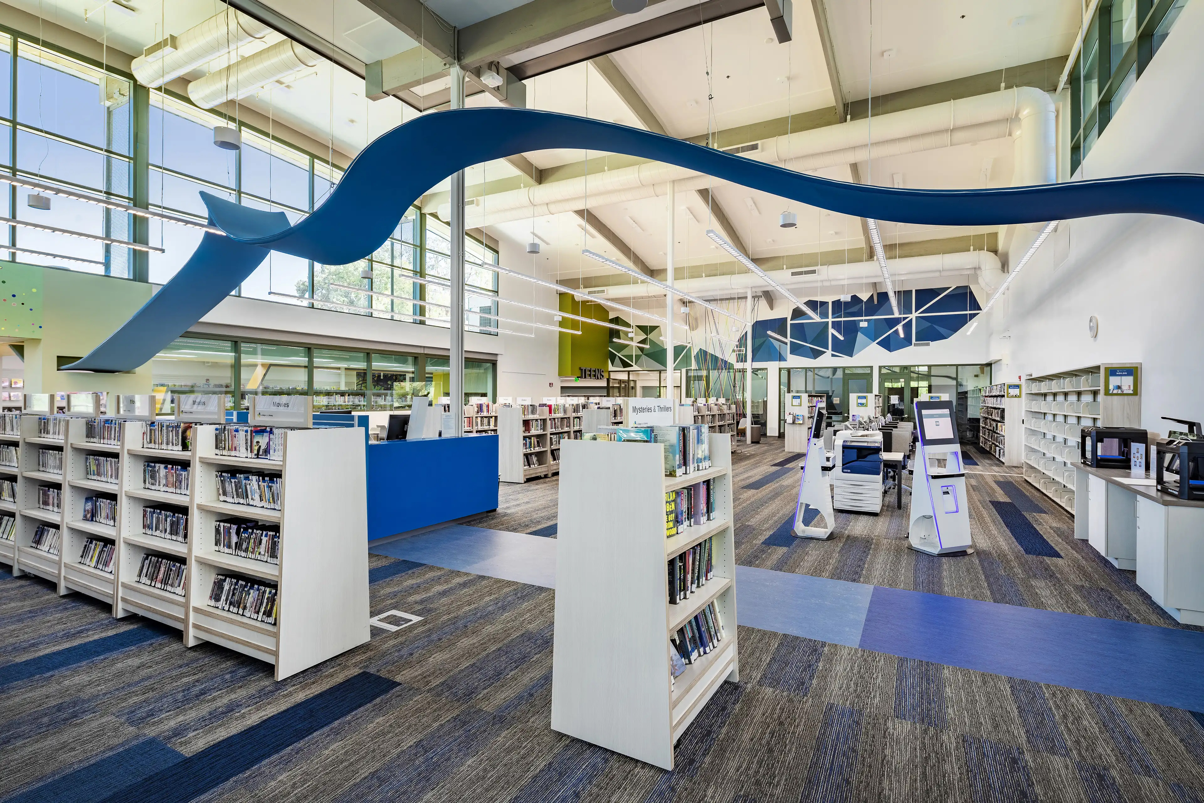
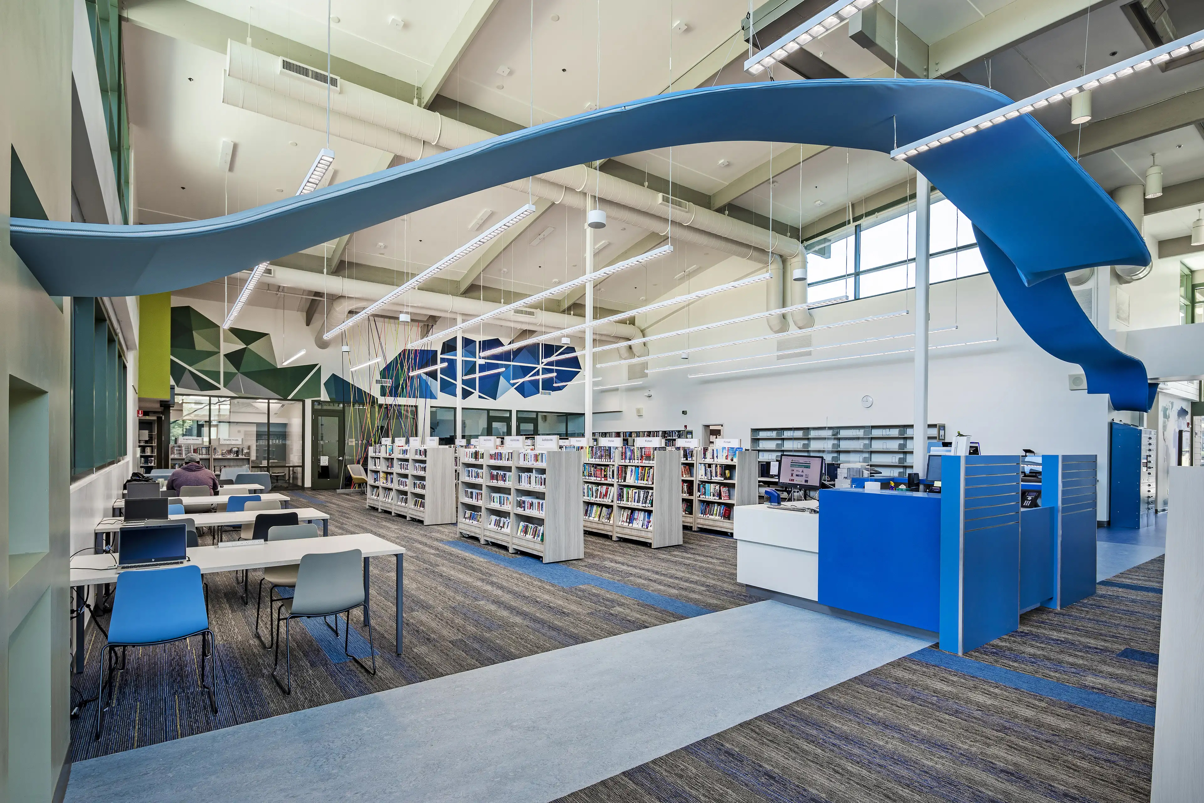
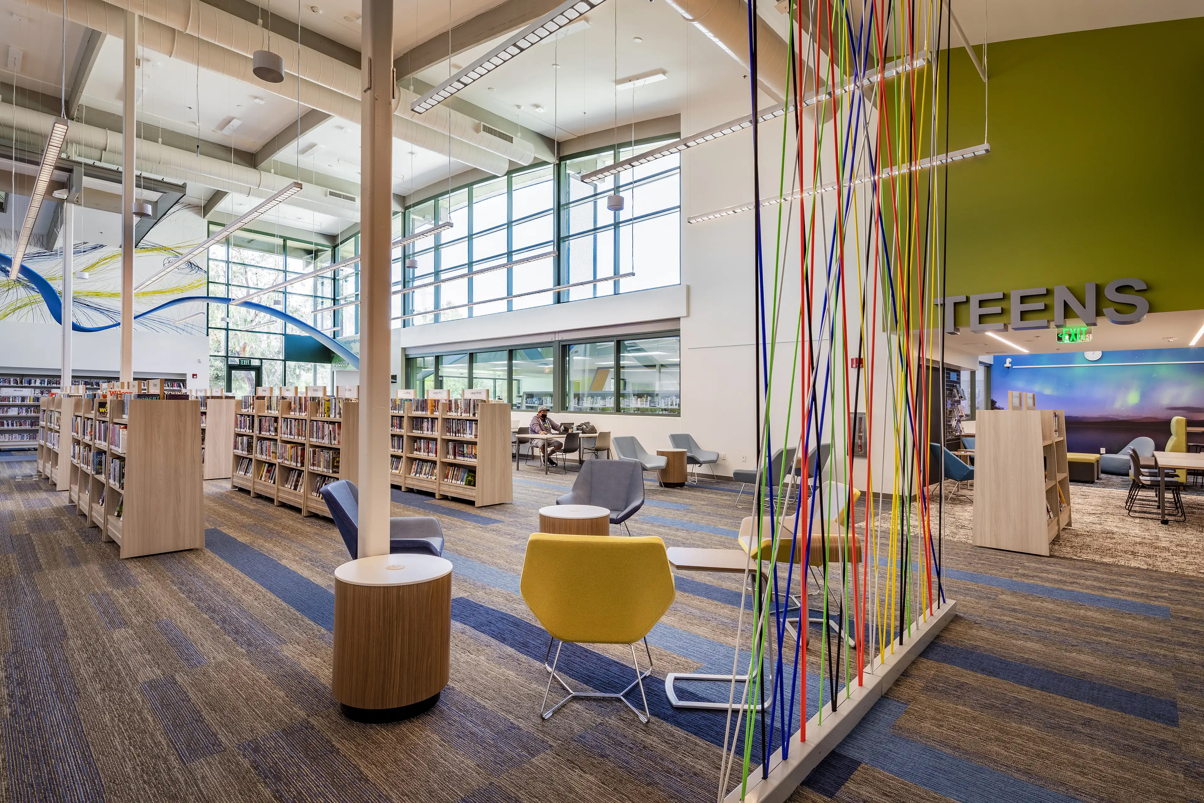
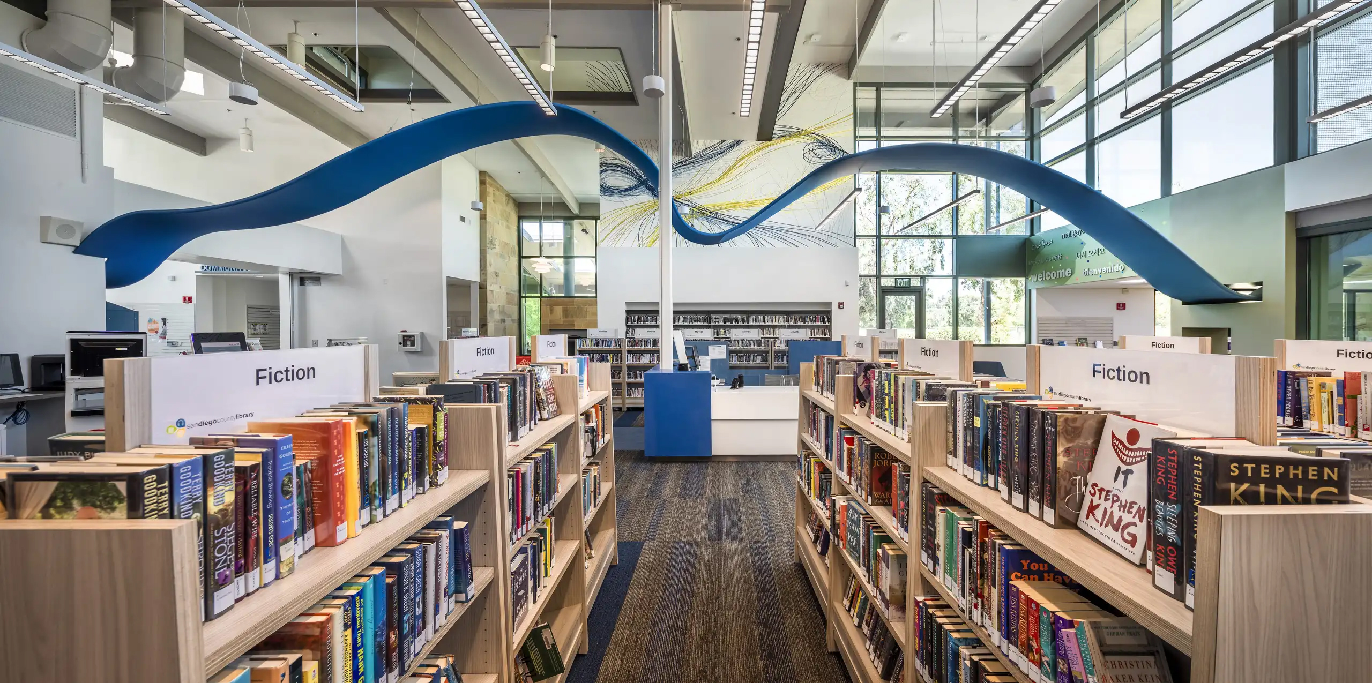
Aperture Square luminaires contribute to the library's open, light-filled interior with a discreet form and carefully controlled illumination. Its patented ocular Anidolic optics deliver a precise batwing distribution for broad, uniform illumination, while the advanced optical design accommodates row spacing up to 15 feet on centre at less than 0.40 W/ft². The selected 30 Up | 70 Down distribution directs light predominantly onto the working plane, while introducing an upward component that adds dimension to the surrounding space.
Expansive views of the Sweetwater River Valley and Chula Vista Golf Course shape the interior. In the main reading room, a 28-by-50-foot glass wall and existing northern clerestory windows draw daylight deep into the space, while the removal of lower ceiling soffits exposes the open ceiling structure. The clean lines and open geometry of Aperture luminaires deliver quiet visual presence, allowing geometric wall graphics and vivid blue accents across the ceilings, furnishings and floor finishes to take focus.
Working in concert with daylight, Aperture's controlled illumination supports the library's varied activities while preserving the clarity of the architecture. The result is a welcoming public space shaped by natural light, expressive interior details and lighting that remains integral to the experience.
Market: Library, Education
Photography: Pablo Mason
Architect: COAR Design Group (previously JKA)
Awards: 2020 Best Small Project (under $10 million) - Southern California
Aperture Square luminaires contribute to the library's open, light-filled interior with a discreet form and carefully controlled illumination. Its patented ocular Anidolic optics deliver a precise batwing distribution for broad, uniform illumination, while the advanced optical design accommodates row spacing up to 15 feet on centre at less than 0.40 W/ft². The selected 30 Up | 70 Down distribution directs light predominantly onto the working plane, while introducing an upward component that adds dimension to the surrounding space.
Expansive views of the Sweetwater River Valley and Chula Vista Golf Course shape the interior. In the main reading room, a 28-by-50-foot glass wall and existing northern clerestory windows draw daylight deep into the space, while the removal of lower ceiling soffits exposes the open ceiling structure. The clean lines and open geometry of Aperture luminaires deliver quiet visual presence, allowing geometric wall graphics and vivid blue accents across the ceilings, furnishings and floor finishes to take focus.
Working in concert with daylight, Aperture's controlled illumination supports the library's varied activities while preserving the clarity of the architecture. The result is a welcoming public space shaped by natural light, expressive interior details and lighting that remains integral to the experience.
Market: Library, Education
Photography: Pablo Mason
Architect: COAR Design Group (previously JKA)
Awards: 2020 Best Small Project (under $10 million) - Southern California
SHARE
VISIT PROJECT