


PROJECT DETAILS


New Office Space Uses PureEdge Lighting to Connect With Movement
Massachusetts, United States
Installed Products
Margulies Perruzzi Architects recently completed a renovation of over 100,000 sq. ft. across two floors for this company's New England location. The design process began with an interactive visioning session to gather insights into the company's brand and culture, the types of workspaces needed, and the desired feel for the new space. A theme of "Connect with Movement" emerged from these discussions. They consulted with lighting designers Reiko Kagawa and Peter Wright of Boston-headquartered Sladen Feinstein Integrated Lighting, Inc. to help bring that theme to life.
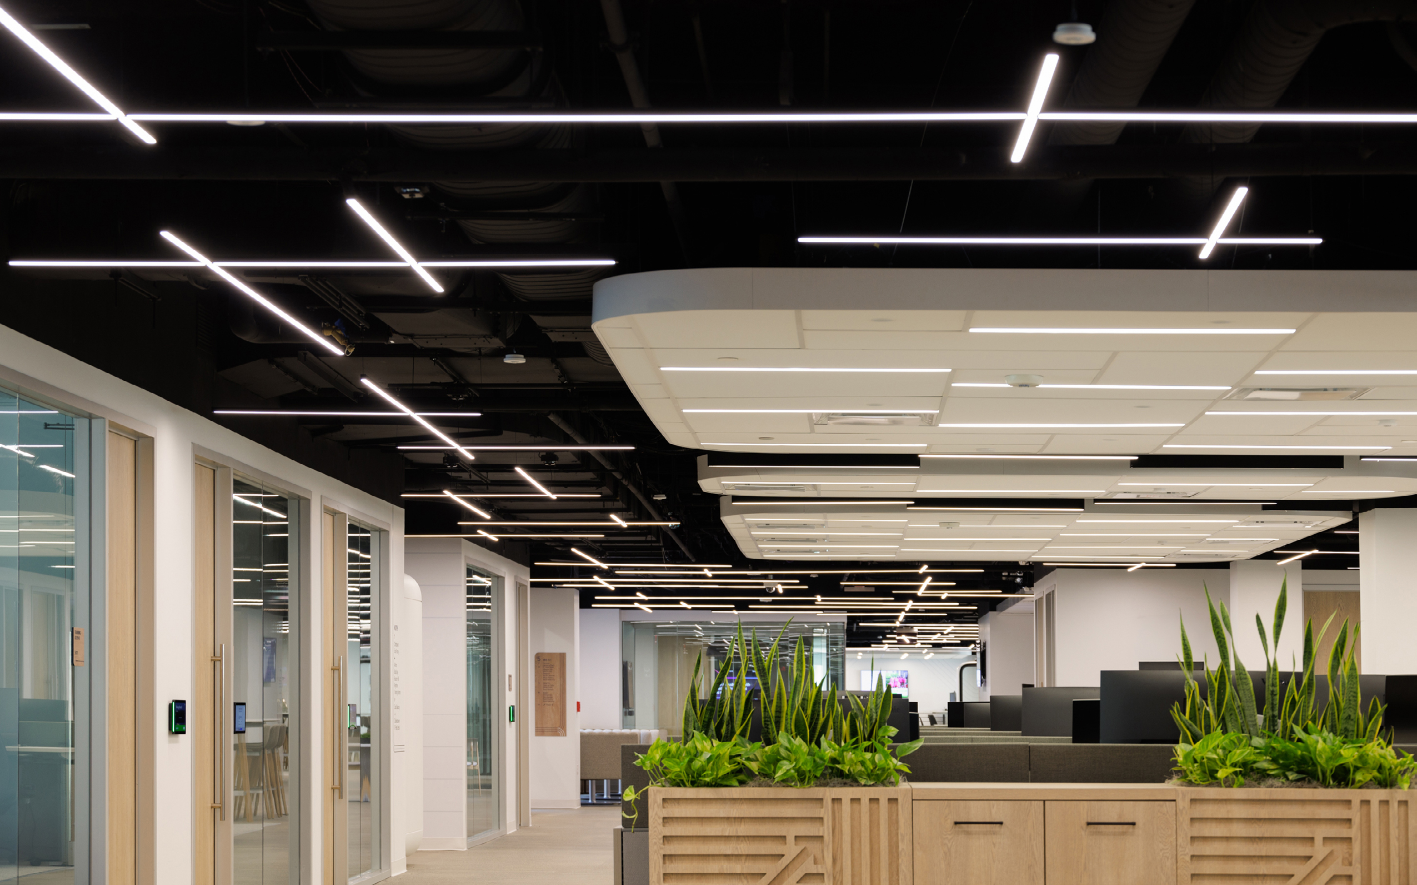
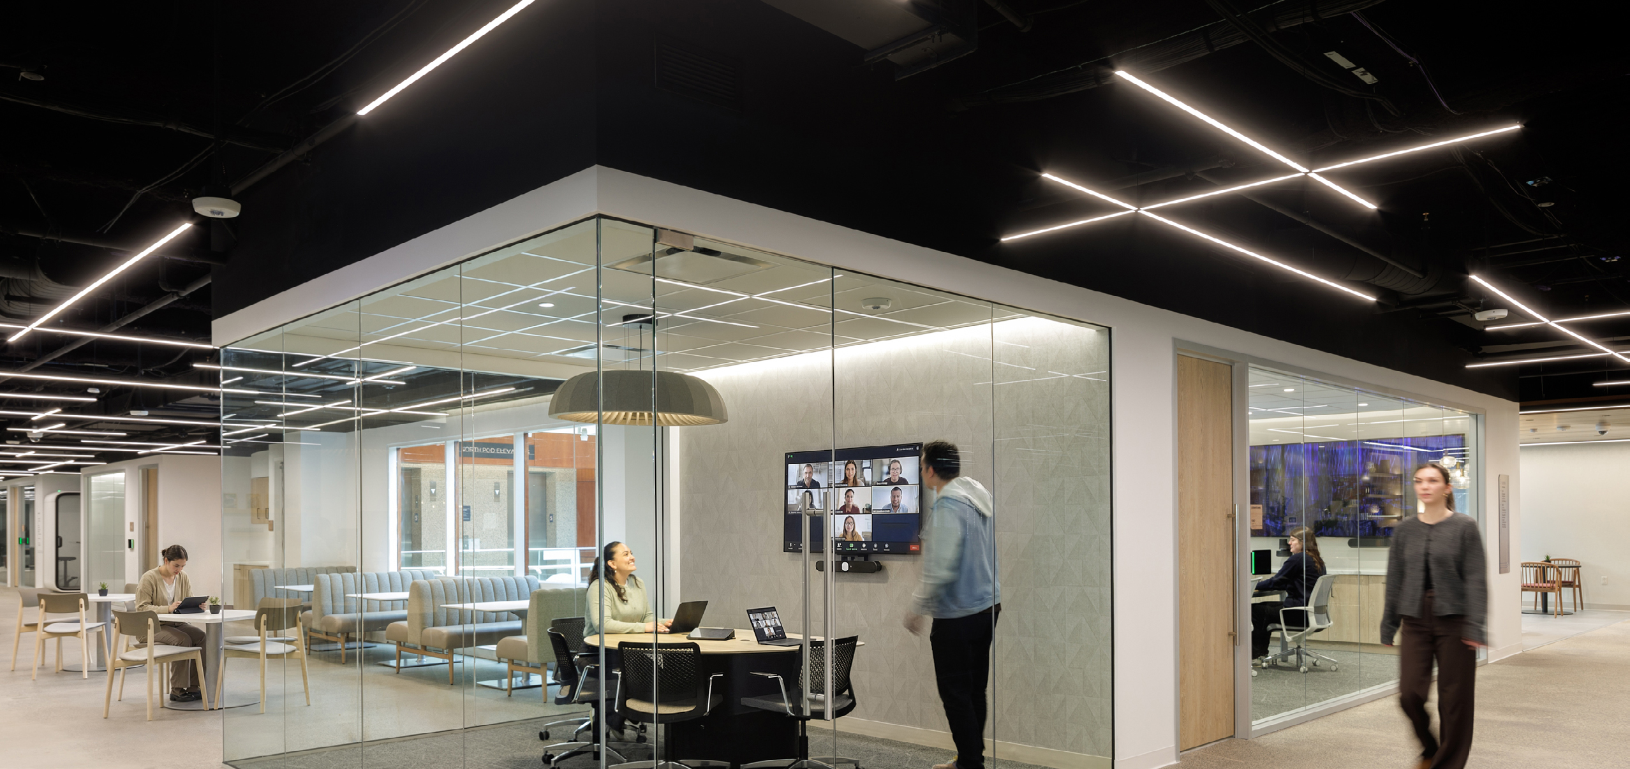
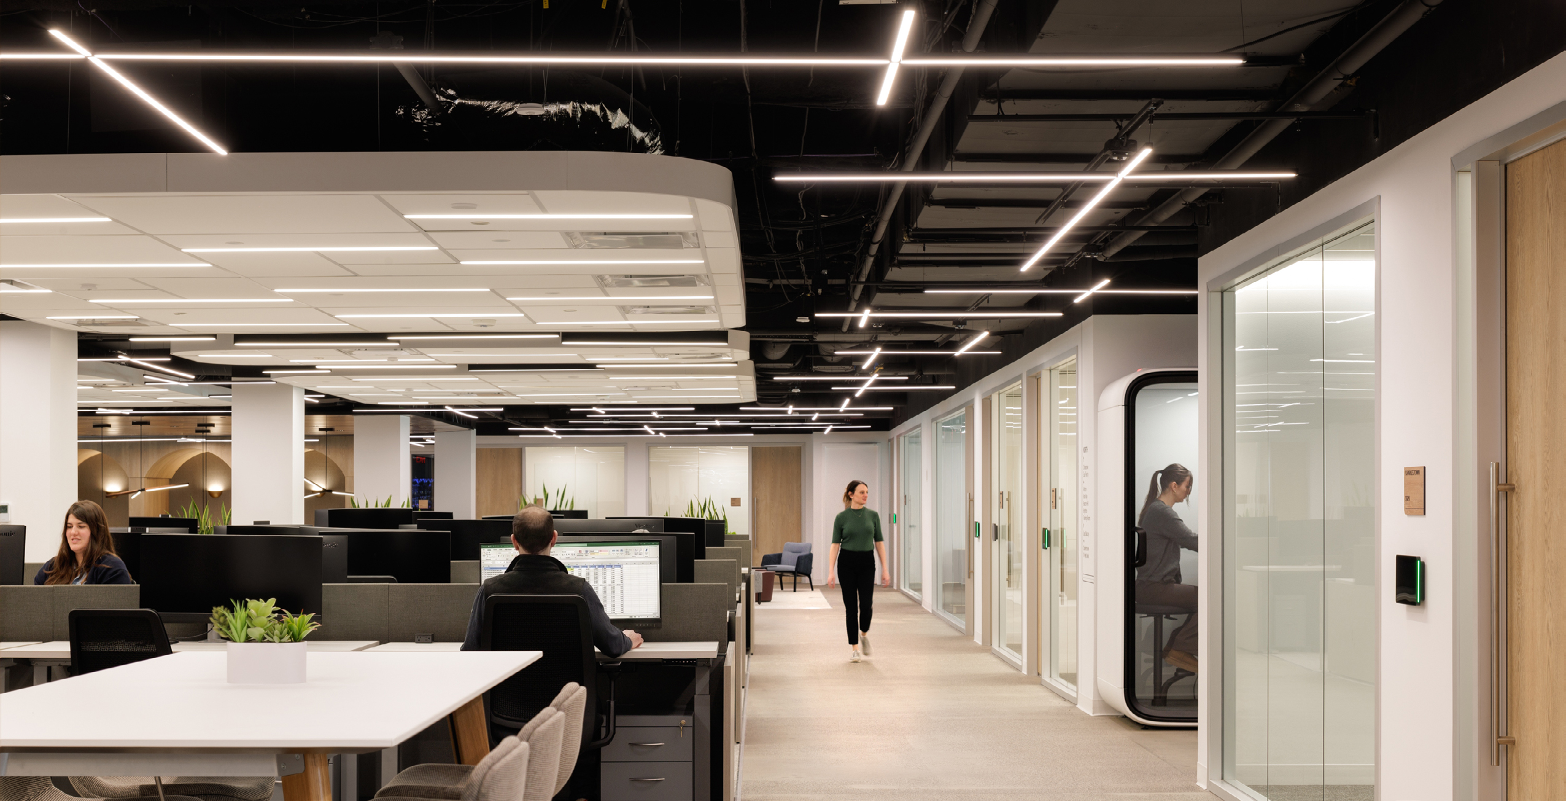
Kagawa explains, "As we were collaborating with the architect, the message that we were fostering in that design was to carry the energy. There are multiple locations that they want to connect and carry people directionally from one location to another, so the lines of light kind of present representation of that. Going off to your next journey is somewhat what's implied, connecting spaces and wayfinding."
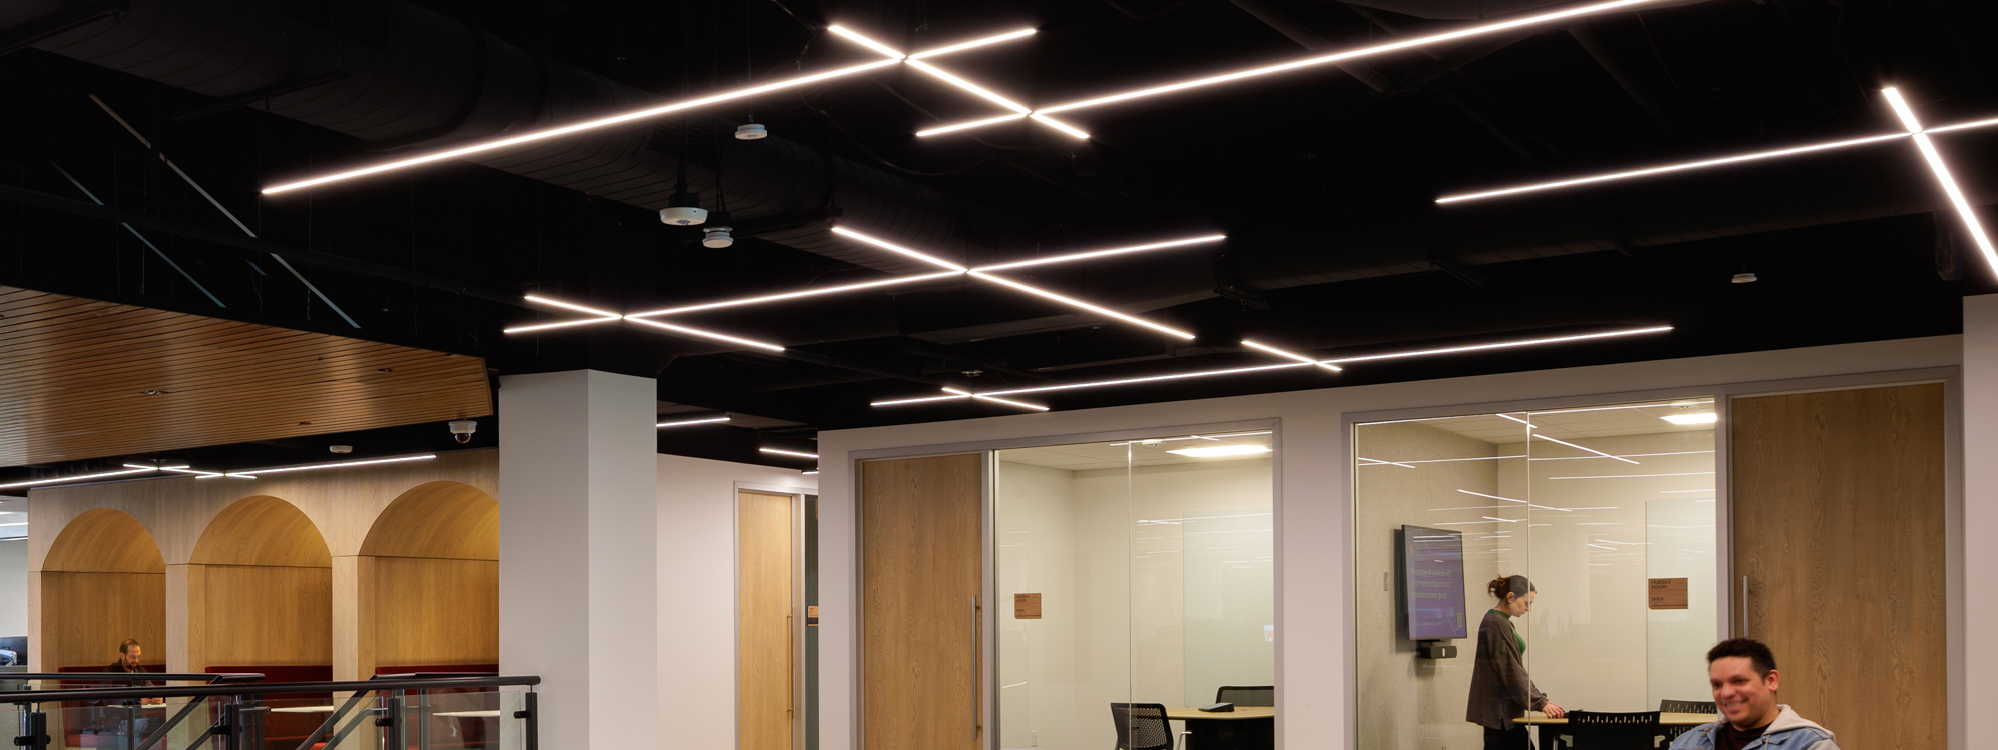
The Cirrus Modular Suspension System was chosen to achieve this goal. Using the architectural aesthetic of the Cirrus family of fixtures with Interchangeable L, T and X connectors, you can effortlessly combine multiple channels and create geometric compositions of any size. The linear LED channels offer direct light in a clean and contemporary style through a High or Standard Efficiency 100° lens in either a diffused white or clear frosted version. Available in increments from 12"-120" and several Metal Finish Options. Choose from multiple color temperatures, including two Warm Dim options of (27D) 2700K and (30D) 3000K that dim down to 2000K. Add Black or White Louvers for additional diffusion. Offering high lumen output at up to 790 lm/ft. Remote 24VDC power supplies are required and ordered separately.
Kagawa continues, "Peter helped me with a few patterns we premade, eight different ones that we change, oriented differently and configured to fit the different shapes and sizes of the corners. And I thought it was a really nice way to make almost like a Lego piece that fits. Cirrus has a wide variety, it can be linear, but you can also make it modular and then add or subtract to combine them in a different way to make many more varieties."
Wright added, "I think the modularity of Cirrus helped with how fast this project moved, and made it easy to specify the different components. Design work started in January 2025, and construction was completed in February 2026, which considering how big the office is, that's pretty impressive. PureEdge really had a huge part in that, being able to ship out the remote driver enclosures, all the mounting points, the pieces that need to be prepared before they finish the painting of the ceiling. The lights were very straightforward installing them."
Kagawa concluded, "I like that Cirrus offers a sleek look, it's very clean and minimal. It looks like a basic fixture, but it really comes together professionally. And our reps at Apex Lighting have been such a huge help, they do a wonderful job with PureEdge products."
Location: Confidential Technology Client, Massachusetts | 100,000 sq. ft.
Lighting System: Cirrus Modular Suspension
Lighting Designer: Reiko Kagawa & Peter Wright, Sladen Feinstein Integrated Lighting, Inc.
Architect: Margulies Perruzzi Architects
Photography: ©Ed Wonsek
Kagawa explains, "As we were collaborating with the architect, the message that we were fostering in that design was to carry the energy. There are multiple locations that they want to connect and carry people directionally from one location to another, so the lines of light kind of present representation of that. Going off to your next journey is somewhat what's implied, connecting spaces and wayfinding."
The Cirrus Modular Suspension System was chosen to achieve this goal. Using the architectural aesthetic of the Cirrus family of fixtures with Interchangeable L, T and X connectors, you can effortlessly combine multiple channels and create geometric compositions of any size. The linear LED channels offer direct light in a clean and contemporary style through a High or Standard Efficiency 100° lens in either a diffused white or clear frosted version. Available in increments from 12"-120" and several Metal Finish Options. Choose from multiple color temperatures, including two Warm Dim options of (27D) 2700K and (30D) 3000K that dim down to 2000K. Add Black or White Louvers for additional diffusion. Offering high lumen output at up to 790 lm/ft. Remote 24VDC power supplies are required and ordered separately.
Kagawa continues, "Peter helped me with a few patterns we premade, eight different ones that we change, oriented differently and configured to fit the different shapes and sizes of the corners. And I thought it was a really nice way to make almost like a Lego piece that fits. Cirrus has a wide variety, it can be linear, but you can also make it modular and then add or subtract to combine them in a different way to make many more varieties."
Wright added, "I think the modularity of Cirrus helped with how fast this project moved, and made it easy to specify the different components. Design work started in January 2025, and construction was completed in February 2026, which considering how big the office is, that's pretty impressive. PureEdge really had a huge part in that, being able to ship out the remote driver enclosures, all the mounting points, the pieces that need to be prepared before they finish the painting of the ceiling. The lights were very straightforward installing them."
Kagawa concluded, "I like that Cirrus offers a sleek look, it's very clean and minimal. It looks like a basic fixture, but it really comes together professionally. And our reps at Apex Lighting have been such a huge help, they do a wonderful job with PureEdge products."
Location: Confidential Technology Client, Massachusetts | 100,000 sq. ft.
Lighting System: Cirrus Modular Suspension
Lighting Designer: Reiko Kagawa & Peter Wright, Sladen Feinstein Integrated Lighting, Inc.
Architect: Margulies Perruzzi Architects
Photography: ©Ed Wonsek
SHARE
VISIT PROJECT